

A whole-home remodel in the Pittsburgh area typically runs four to eight months from the day demo starts, and the part homeowners are least prepared for is not the noise.
It is the middle stretch, roughly weeks four through eight, when the house is gutted, inspectors are coming and going, and from the outside it looks like nothing is happening at all.
That stretch is when most of the actual work gets done. Here is the whole sequence, so you know what week you are in and what should be happening in it. If you are considering a whole-home remodel, knowing the shape of it is most of what keeps it from feeling out of control.
Before anything: design, proposal, and permits
Typically four to ten weeks, and none of it is on site.
This phase is walkthroughs, measurements, drawings, selections, and an itemized proposal. Then permits, which in the municipalities out here can take anywhere from a couple of weeks to well over a month depending on the township and whether structural work needs review.
The single best thing you can do for your own schedule happens here: lock your selections. Cabinets, tile, plumbing fixtures, flooring, lighting. Cabinet lead times in particular can run six to twelve weeks, and a cabinet order placed late is the most common reason an otherwise well-run project slides. Choosing tile in week nine does not feel urgent. It is.
We also settle one more thing before demo: whether you are living here.
Demolition
Usually one to two weeks.
The fastest, loudest, most satisfying phase. Everything scheduled to come out comes out, down to the studs and subfloor where the plan calls for it.
This is also when the house tells the truth. In older homes around Coraopolis, Sewickley and Moon Township, demo commonly reveals knob and tube or ungrounded wiring, galvanized supply lines, a cast iron stack that needs to be tied into modern PVC, undersized floor joists, or previous work done without a permit. On a whole-home project you should assume some version of this will turn up, and it is why the contingency in your budget exists.
Our rule is you hear the cost before we proceed, not on the final invoice. That is what our customers are describing when they say we hold to the price.
Structural and framing
One to three weeks.
Beams go in where walls came out. New openings get framed. Floors get leveled or sistered where they need it. If the plan includes a bump-out or a new bathroom, the framing for it happens now.
Structural inspection usually happens at the end of this phase, and nothing goes forward until it passes.
Rough-in: the long quiet middle
Three to six weeks, and this is the stretch that tests people.
Plumbing, electrical and HVAC all get run inside open walls. New panel or subpanel if the load calls for it. Every drain, vent, supply line and duct is placed. Insulation follows once it all passes.
Nothing looks like progress. There is no tile, no paint, nothing you can photograph for anybody. The house looks worse at the end of week six than it did at the end of week two. This is normal and it is where the quality of the whole project is decided, because everything after this is covering it up.
Rough inspections come at the end: plumbing, electrical, mechanical, then framing and insulation. Inspections are scheduled around a municipal calendar, not ours, which is the one part of the timeline no contractor fully controls. An honest schedule has slack in it for exactly this.
Drywall
One to two weeks, and it feels like a different house.
Hang, tape, three coats of mud, sand, prime. Suddenly there are rooms again. This is the phase homeowners describe as the moment they stopped worrying.
Finishes
Four to ten weeks, depending on scope.
The longest phase, and it runs in a fixed order because each step depends on the one before it. Flooring, then trim and doors, then cabinets, then countertop template and fabrication, which is its own one to three week wait, then tile, then paint, then plumbing and light fixtures, then appliances.
This is where a late selection shows up as a stalled site. If the countertop cannot be templated because the cabinets are not in, and the cabinets are not in because the order went late, the backsplash and the plumbing trim wait too. Everything in this phase is a queue.
Punch list and handover
One to two weeks.
We walk the house with you and write down everything: the door that sticks, the outlet plate that is proud of the wall, the touch-up paint behind the refrigerator, the grout line that needs another pass. Then final inspections and the certificate where one applies.
A real punch list is a couple of pages long on a whole-home project. That is not a sign something went wrong. A contractor who tells you there is nothing to fix has not looked properly.
Should you live in the house?
The question everybody asks, and the answer depends on the plumbing more than the dust.
Moving out is faster, and on a genuine whole-home gut it is usually the right call. Crews work through the whole footprint instead of sequencing around a family, and you are not without a kitchen or a shower for months. It costs you rent or an imposition on relatives.
Staying works when the project can be split into halves with a functioning kitchen or bathroom in each. It saves real money. It is also harder than people imagine by week six, especially with young kids or anyone working from home.
The version that goes badly is staying on a project that should have been vacated. Living in one bedroom with a microwave and a bathroom sink for five months is a genuine strain on a household. We will tell you which one your project is at the walkthrough, and we would rather say it early than watch it play out.
What a well-run one looks like
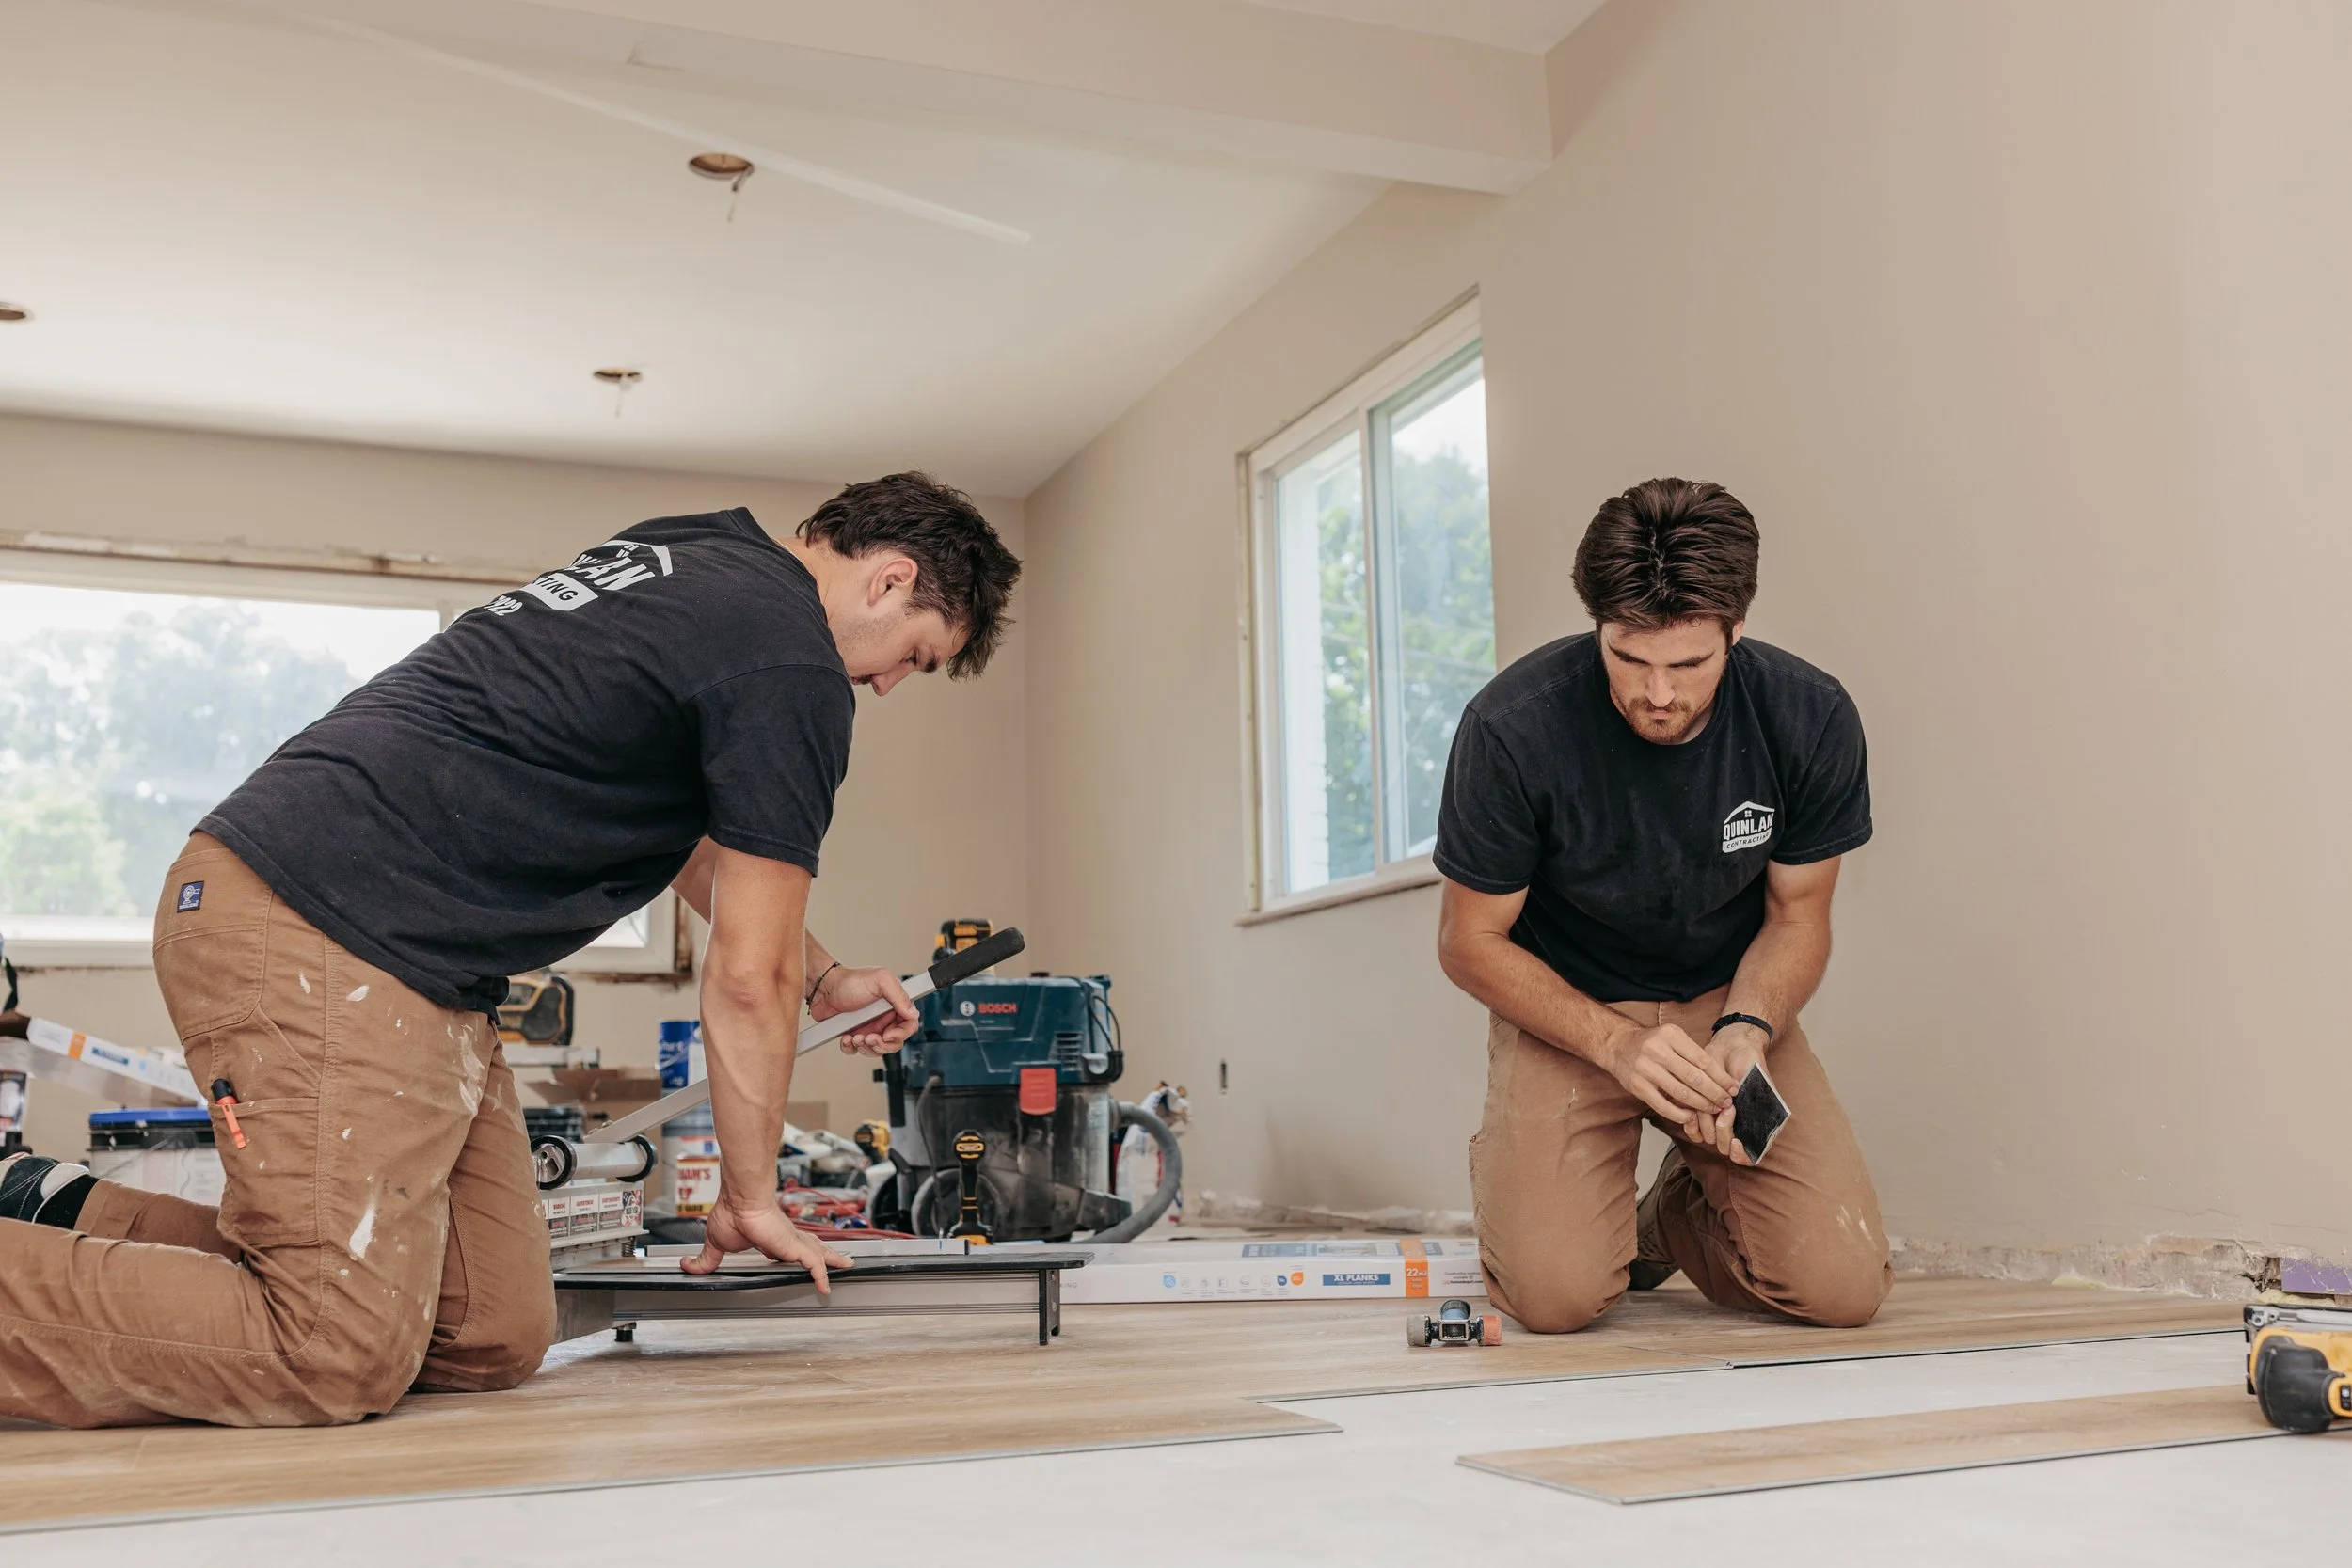
The best evidence of what this is supposed to feel like came from a customer in Sewickley, Fred, about a whole-house renovation with additions: "Trent and his crew showed up every day for 5 months and completed the renovation with additions on time and on budget."
Showed up every day is the whole thing. On a project this long, the variable that decides your experience is not craftsmanship, which you can judge from photos. It is whether the crew is at your house on Tuesday. Because we use our own crew rather than handing your job to a rotating set of subcontractors, your project does not go quiet while somebody finishes someone else's.
You can see how we sequence a build in our process, and the budget side is covered in our whole-home renovation cost guide.
Frequently asked questions
How long does a whole-home remodel take?
Four to eight months on site for most projects, plus one to three months of design, selections and permitting beforehand. Older homes with structural surprises, and projects that include an addition, run longer.
What is the hardest part of a whole-house renovation?
The rough-in phase, roughly weeks four through eight. The house is gutted, work is happening inside the walls, and there is no visible progress for a month. Knowing it is coming makes it much easier.
Do I have to move out during a whole-home remodel?
On a full gut, usually yes, and it is generally faster and less expensive that way because crews are not sequencing around a household. If the project can be phased so a kitchen or bathroom stays usable, staying is possible.
When do inspections happen?
After framing and structural work, again after plumbing, electrical and mechanical rough-in, again after insulation, and finally at completion. Inspection scheduling follows the municipality's calendar, so a realistic timeline includes slack for it.
How do I keep a remodel on schedule?
Lock your selections before demo, especially cabinets, since lead times of six to twelve weeks are common and a late cabinet order delays countertops, tile, and plumbing trim behind it.
Thinking about the whole house?
A project this size runs on the quality of the plan and the crew that shows up. Request your quote and we will walk the house, tell you what we expect to find behind the walls, and give you an itemized proposal and a real schedule. Our own crew builds it, start to finish, on time and on budget.
