
Master Bathroom Remodel Ideas That Fit a Real Pittsburgh House
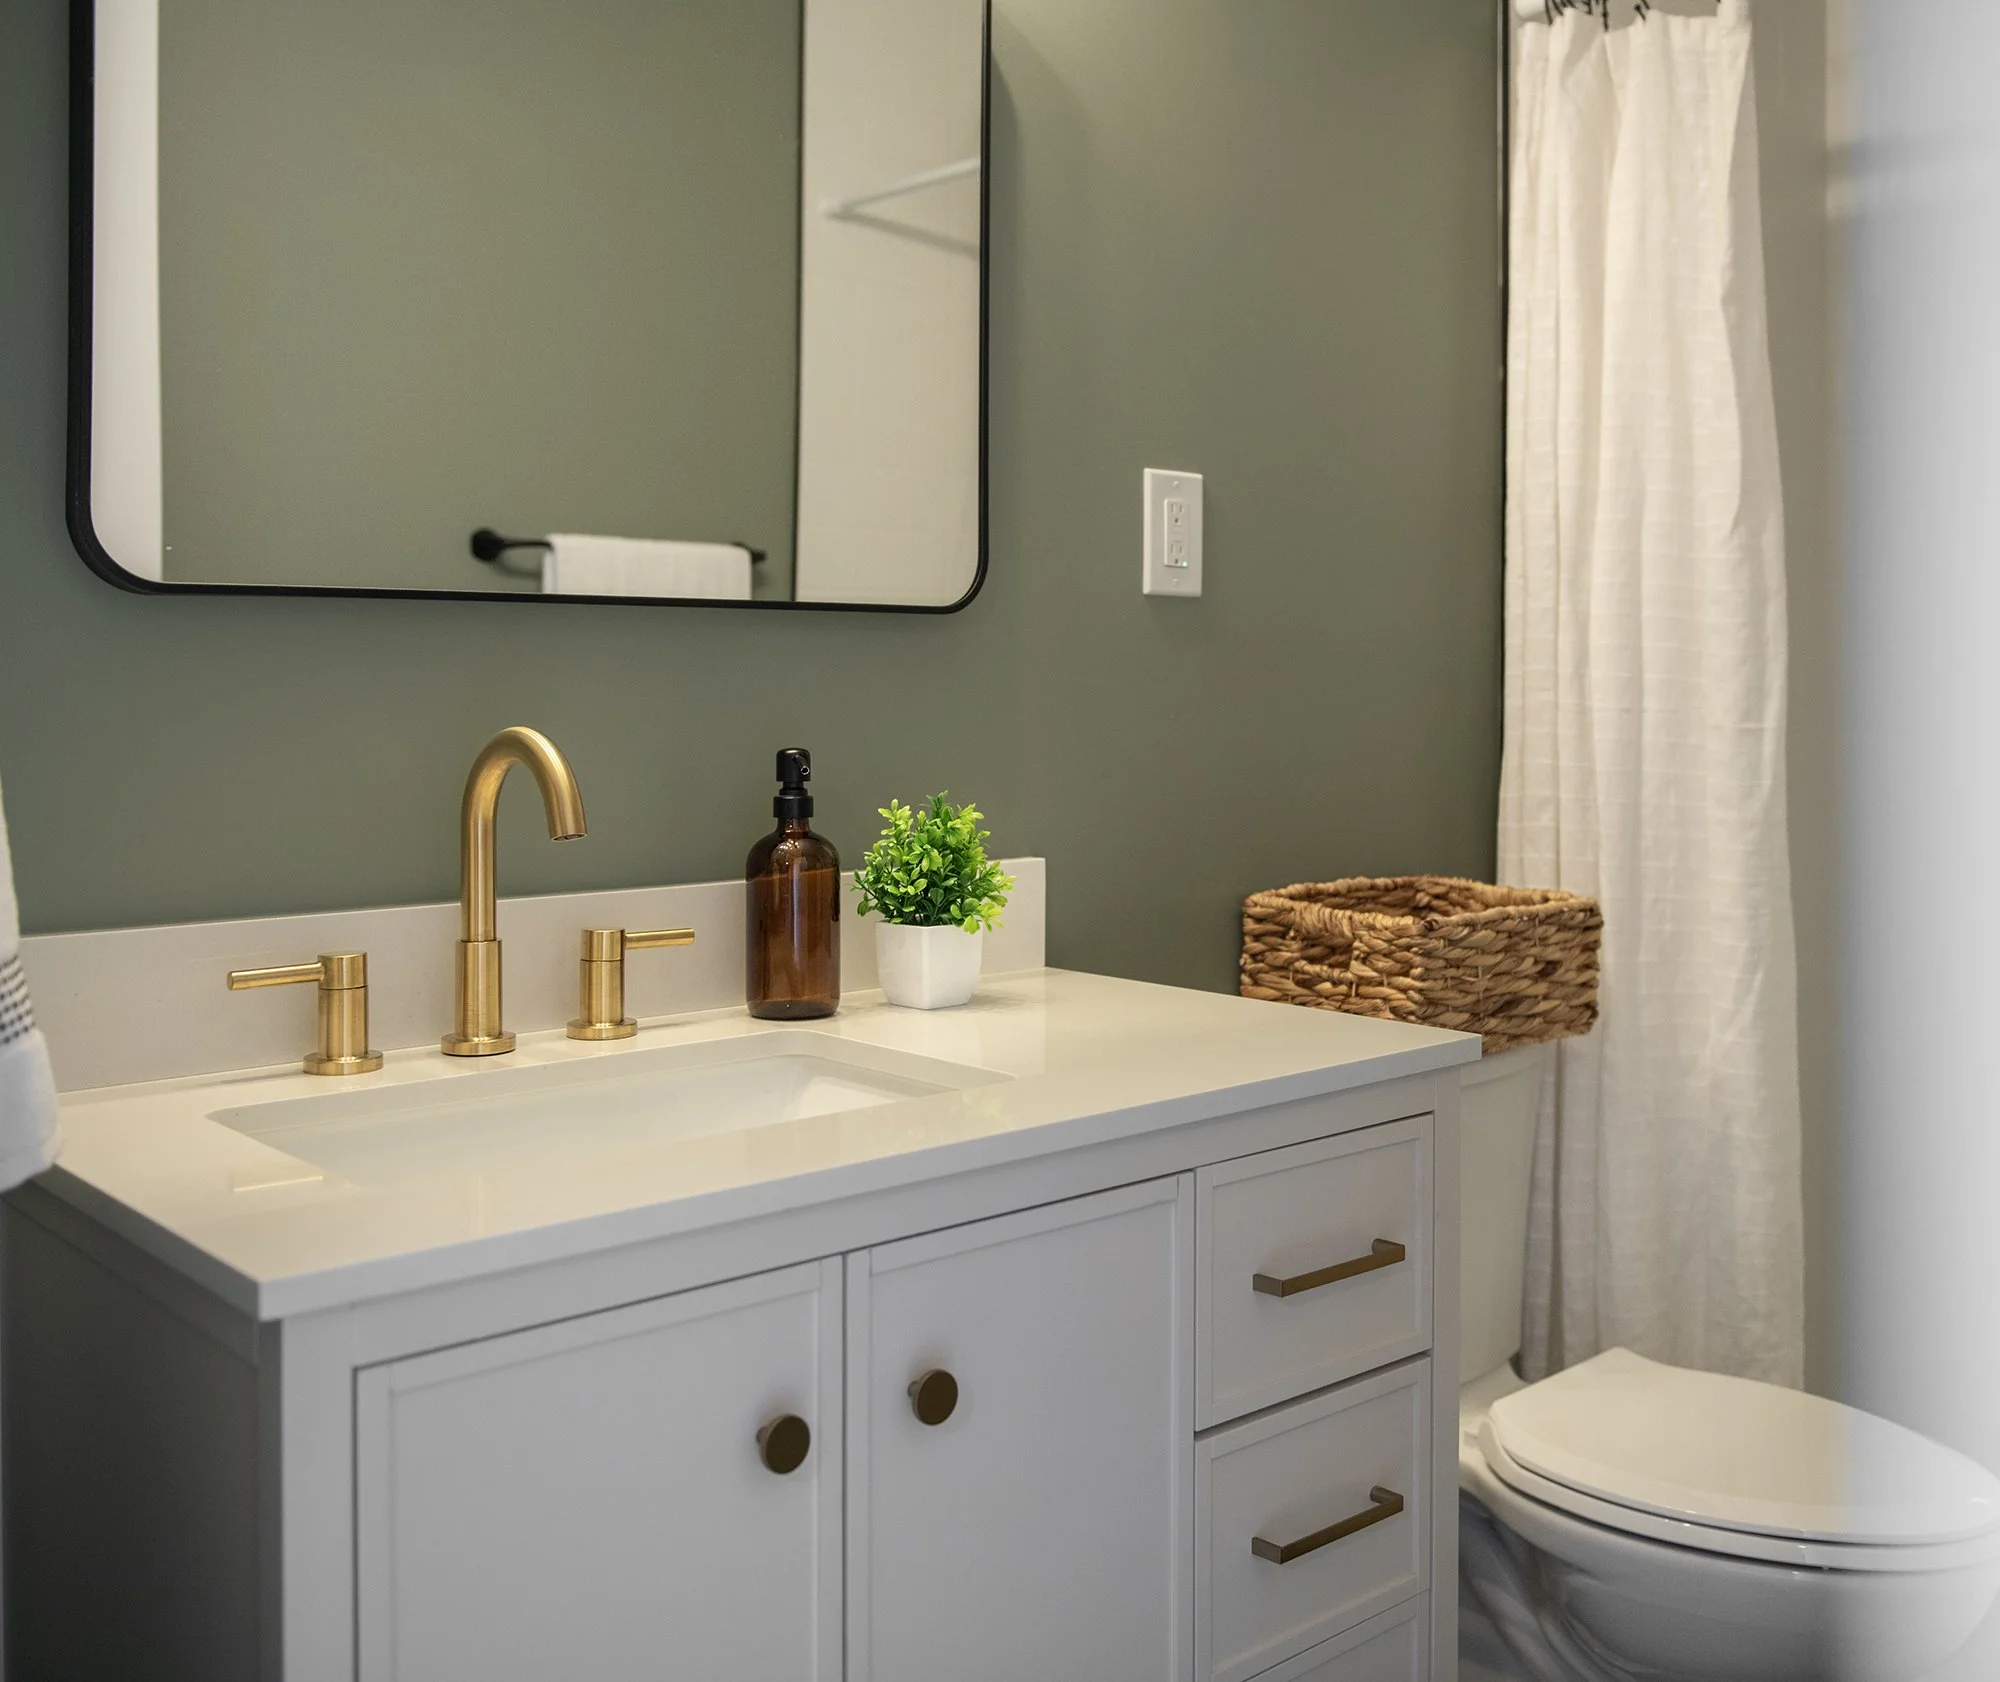
Most master bathroom inspiration online was photographed in a room three times the size of yours.
The good news is that almost every idea worth having scales down, as long as you know which one to spend the space on.
The bathrooms in the homes around Moon Township, Sewickley, and Coraopolis tend to run 50 to 100 square feet with the plumbing on one wall, and that is enough for a genuinely excellent room if you make the right trade. Here is what we build most often, and what it takes in a bathroom remodel of that size.
Pick one: a big shower or a tub you will actually use
This is the decision the whole room turns on, and most homeowners want to avoid making it.
In a bathroom under about 90 square feet, you can have a generous shower or you can have a real tub. Trying to have both usually produces a cramped shower next to a tub nobody has filled since the walkthrough. We have pulled out plenty of jetted tubs that were used twice.
Be honest about the last year. If you took two baths, the tub is decor, and the space belongs to a 60 inch shower with a bench and two heads. If bath night is part of your week, keep it, and accept a 36 inch shower. Either answer makes a better room than splitting the difference.
The one caveat is resale. If yours is the only full bath on that floor, keeping a tub somewhere on the level is worth doing.
Curbless showers are the upgrade people notice most
A curbless entry, where the shower floor is level with the bathroom floor, does two things at once. The room reads bigger because the eye runs straight through instead of stopping at a step, and there is nothing to trip over at six in the morning.
It is a framing job, not a tile choice. The subfloor has to be recessed so the pan can slope to the drain and still finish flush. In a house with a basement or crawlspace underneath, we can usually get there by sistering and dropping the joists in that bay. On a slab, or over a finished ceiling you do not want opened, a low single-inch curb is the honest compromise.
Ask about it early. It is straightforward while the floor is open and impossible once the tile is set.
Dual vanities, or one good one
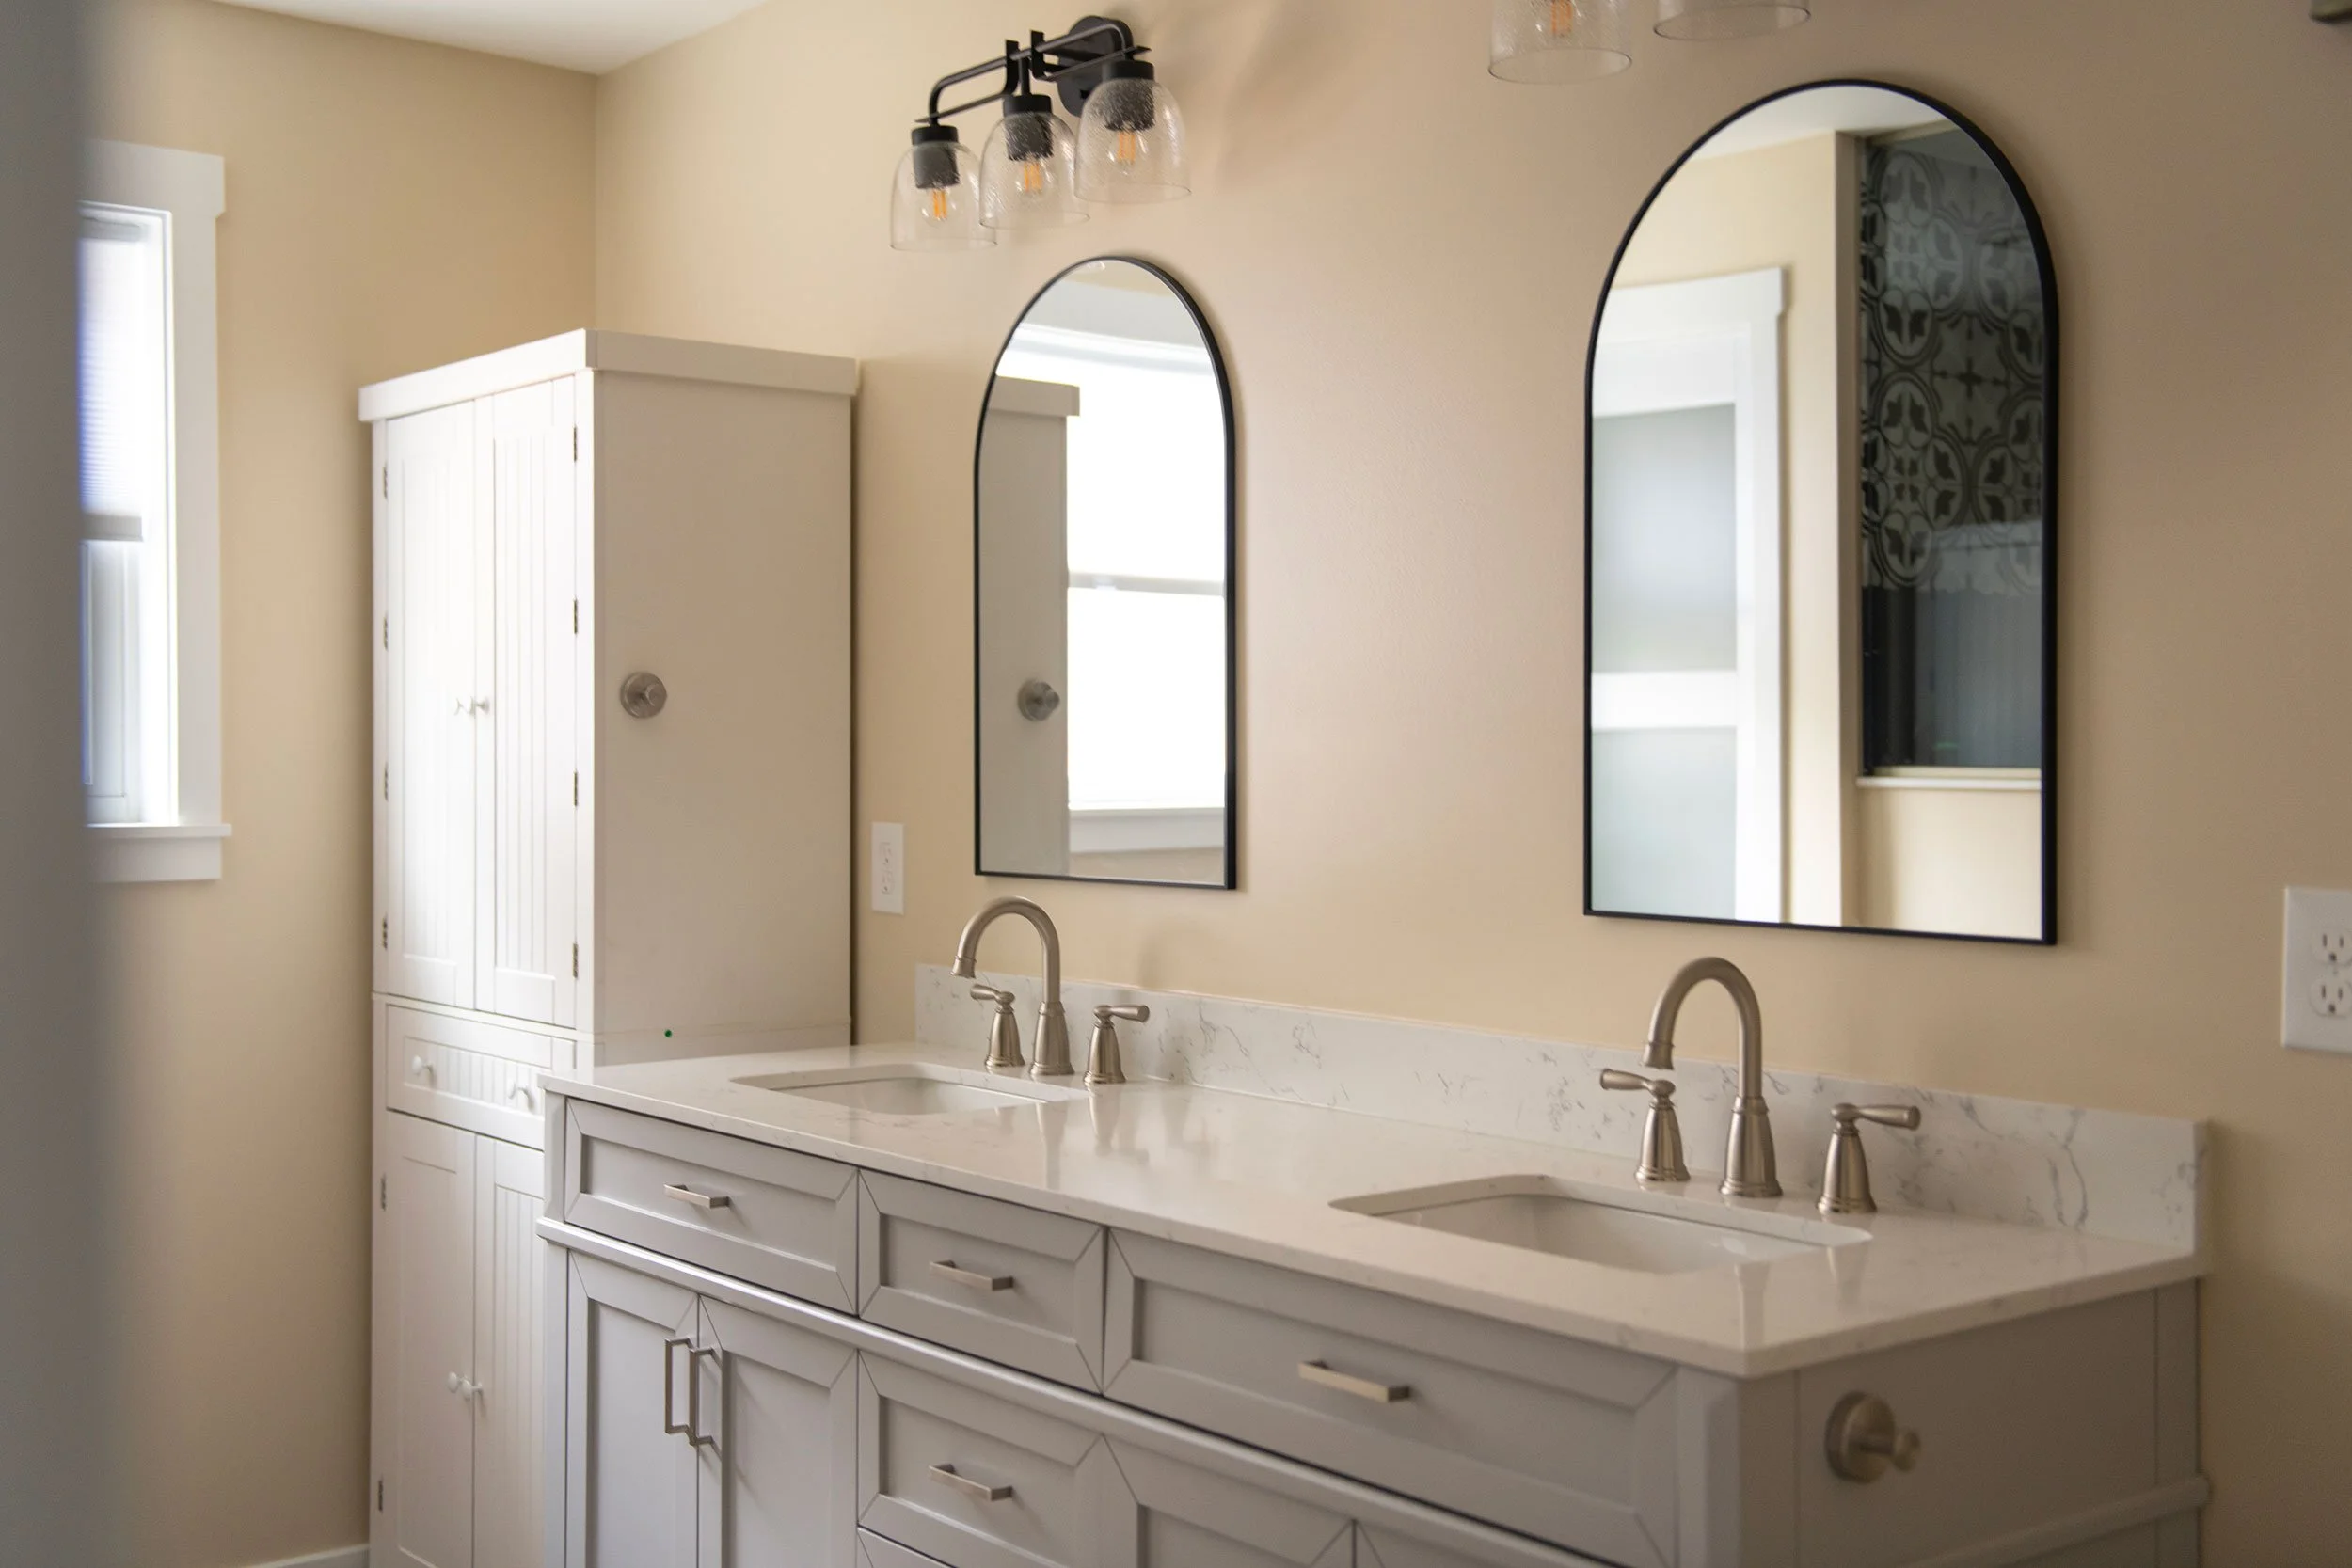
Two sinks are the most requested feature and sometimes the wrong call. A 60 inch vanity split into two sinks leaves you two narrow, useless counters and no drawer space, because the plumbing eats the middle.
Under 60 inches, build one vanity with a single sink offset to one side and give the rest to real counter and drawer storage. You will like it more every morning. At 72 inches and up, two sinks work properly and you still get storage between them.
Either way, put the drawers where the plumbing is not. A vanity with two deep drawers on one side beats four shallow ones spread across a sink base.
Storage you build in, not furniture you add
Small bathrooms fail on storage, and the fix is deciding on it before the drywall goes back.
A recessed niche in the shower for bottles, sized to your actual shampoo and tiled to match, means no suction caddy falling off the wall. A shallow recessed cabinet between the studs on the wall over the toilet holds more than any shelf. A linen tower stacked floor to ceiling in a corner adds real capacity without eating floor space. And a bench in the shower is storage as much as seating.
All of these are cheap while the walls are open. All of them are a renovation later.
Heated floors are the small luxury worth it here
Electric radiant mat under tile costs a few hundred dollars in materials on a room this size, plus a thermostat and the labor to run it. In a Pittsburgh winter, on a tile floor, over an unheated space or a basement, it is the thing homeowners bring up first when we come back for the next project.
Put it on a programmable thermostat so it warms before you are awake and shuts off during the day.
What to do with a 5 by 8 master bath
Plenty of these houses have a master bath that is a standard 5 by 8 with the tub at the end. Three moves change that room.
Take the tub out and tile the full 5 by 3 alcove as a shower. You gain a genuinely large shower without moving a single pipe, which is where the savings are.
Go frameless glass instead of a curtain or a framed door. Clear glass keeps the room visually whole. A curtain cuts it in half.
Run the wall tile to the ceiling. Stopping tile at 7 feet draws a line that makes the room feel shorter. Taking it up is a few extra square feet of material and it is the cheapest way to buy height.
Our Pittsburgh bathroom remodel cost guide has the real numbers behind these choices.
The part of an older bathroom you cannot see
Every full bath gut in a house built before about 1980 has a chance of turning up one of the same three things: galvanized supply lines that need replacing, a cast iron drain that has to be tied into modern PVC, or a soft subfloor around the toilet flange from a wax ring that failed years ago.
None of it is exotic and none of it is optional once it is exposed. We plan for it on the walkthrough and put the likely cost in the proposal, so the number you budget is the number you pay. When we do open a wall and find something genuinely unexpected, you hear the cost before we go further, not on the final invoice. That is the whole reason our customers keep using the phrase on time and on budget.
You can see finished master baths in our gallery.
Frequently asked questions
What should I prioritize in a small master bathroom remodel?
The shower, then storage, then lighting. A large well-tiled shower with a niche and a bench, plus built-in storage decided before drywall, does more for a small master bath than any fixture upgrade.
Should I remove the tub from my master bathroom?
If you genuinely use it, keep it. If you have not filled it in a year and there is another tub on that floor of the house, converting the alcove to a full shower is the single best use of that space.
Are curbless showers a good idea?
Yes, both for how the room looks and for getting in and out safely as you get older. It requires recessing the subfloor, so it is easiest in a home with a basement or crawlspace below and hardest over a slab.
How long does a master bathroom remodel take?
Plan on three to five weeks for a full gut once demo starts, longer if the layout moves or tile is on backorder. Because our own crew stays on your job rather than rotating between sites, the schedule we give you is the one we hold.
Do dual vanities add value?
In a 72 inch or wider vanity wall, yes, buyers look for them. Below 60 inches they cost you the storage and counter space that make the room work, and one well-designed vanity is the better choice.
Ready to plan yours?
Send us the photos you have been saving and we will walk your bathroom, tell you what will fit and what it will take, and put an itemized proposal in front of you. Request your quote and we will handle it from the first walkthrough to the final clean-up.
