
Kitchen Design Trends Worth Your Money in a Pittsburgh Home
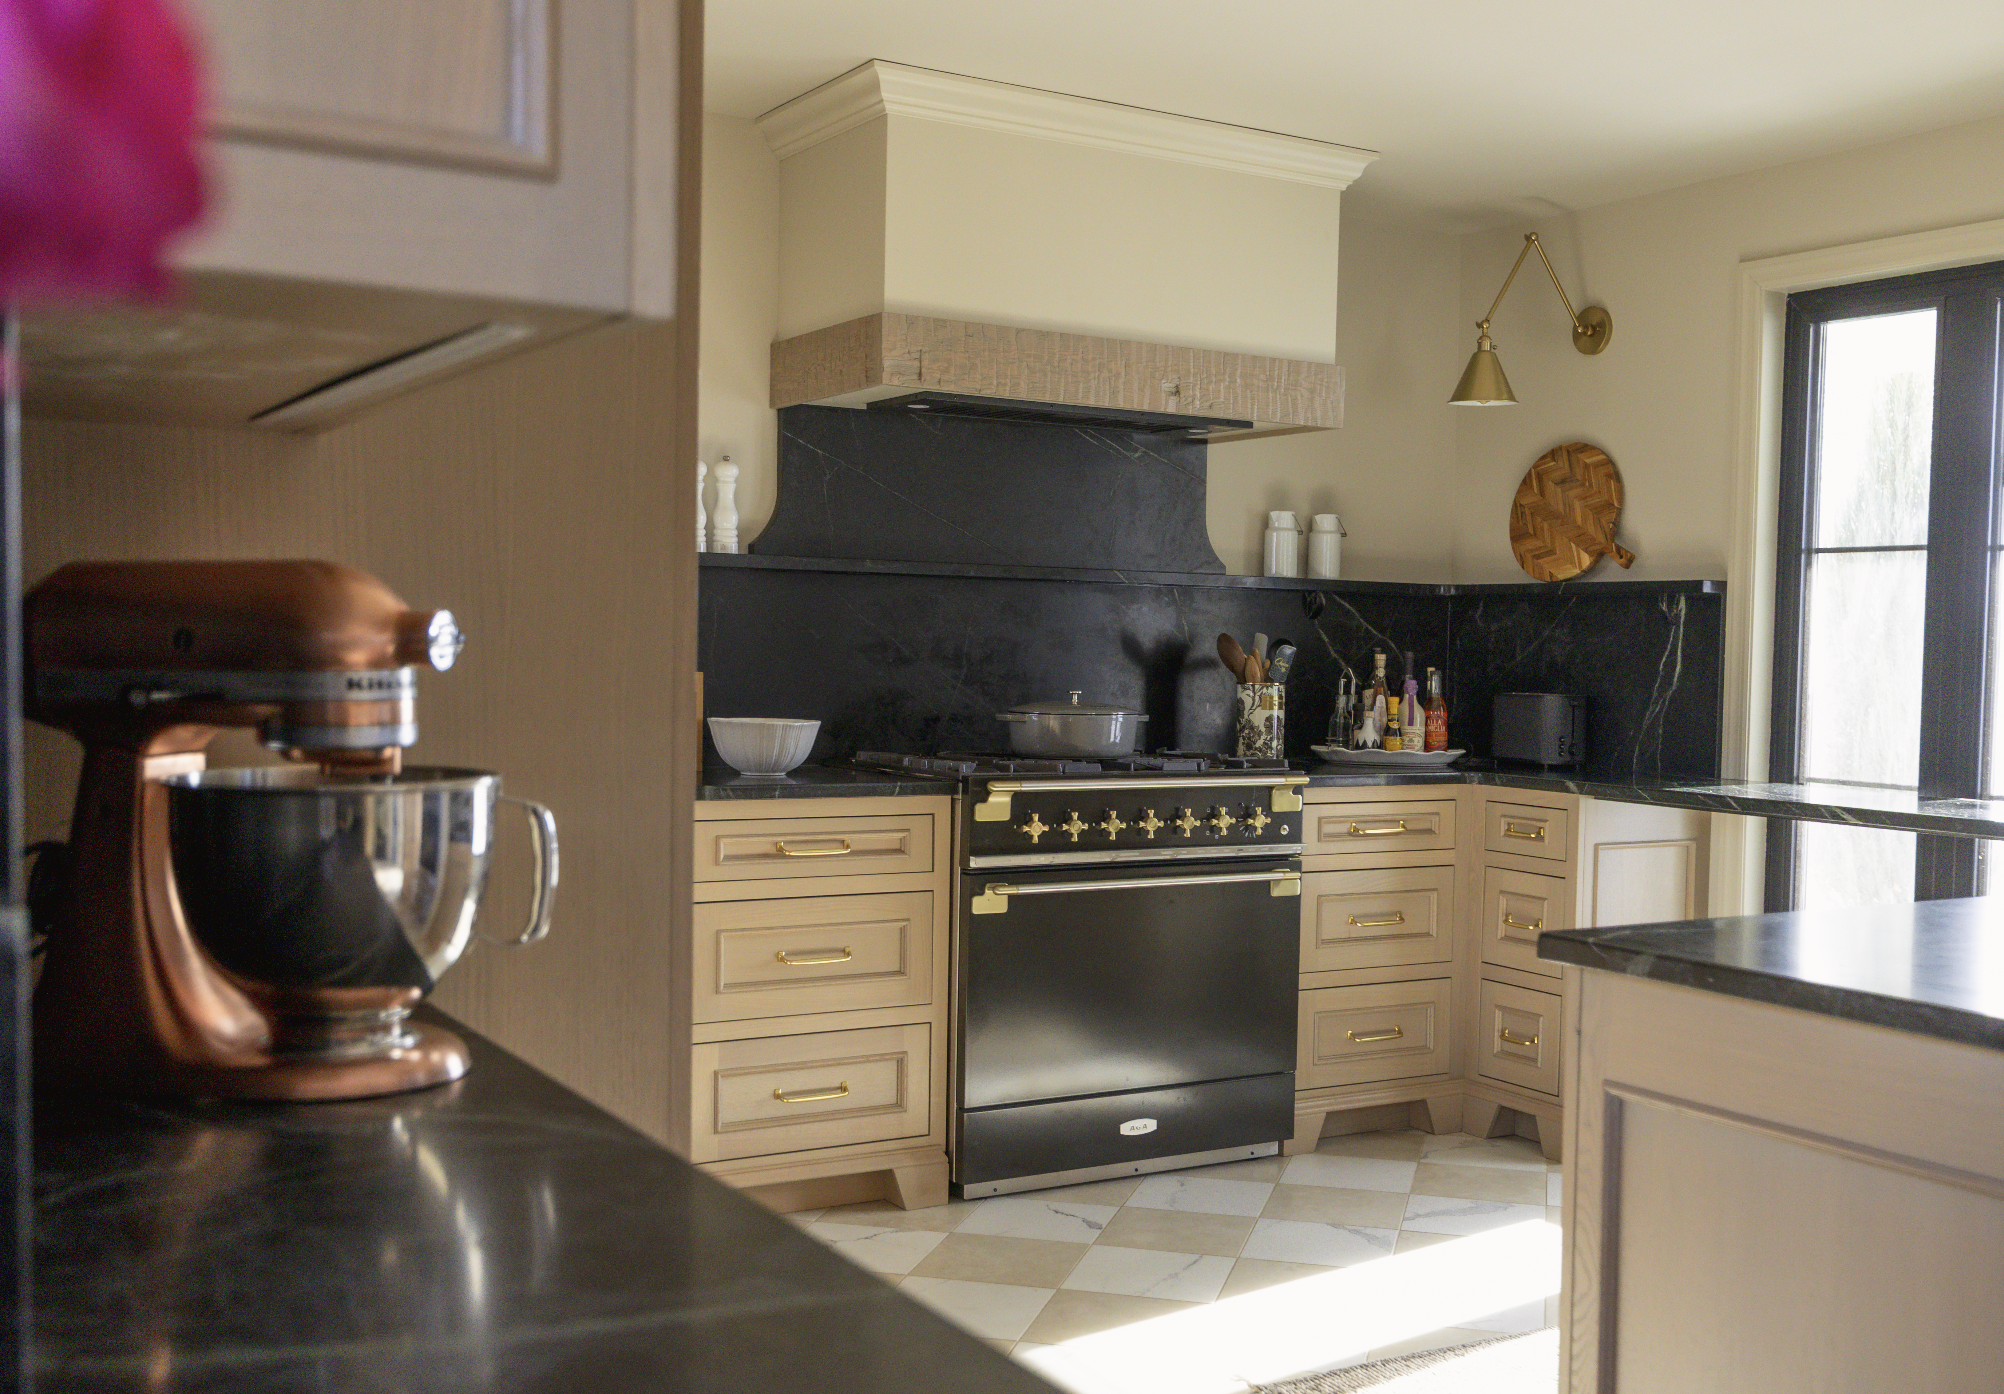
The single biggest trend in kitchens right now is not a color or a countertop. It is homeowners spending more of the budget on layout and storage and less on finishes.
That is a good instinct, and in the older homes around here it is usually the right one, because most of these kitchens were laid out for a family that cooked one meal at a time in a closed room.
If you are planning a kitchen remodel, the design decisions below are the ones we see actually holding up, along with a few we quietly talk people out of.
Opening the kitchen up, but only as far as the framing allows
Taking down the wall between the kitchen and the dining room is still the change that transforms a house the most. It is also the change most often promised before anyone has looked above the ceiling.
In a lot of the two-story homes in Moon Township and Robinson, that wall is carrying floor joists. Removing it means a beam, and the beam needs somewhere to land, which sometimes means posts in places you did not plan for. None of that makes it impossible. It makes it a real line item, usually several thousand dollars, and something that has to be figured out before you fall in love with a rendering.
The version that works in a smaller footprint is a partial opening. Leave a section of wall, widen the pass-through to seven or eight feet, and you get the sight lines and the light without the structural bill.
Two-tone cabinets have outlasted all-white
All-white kitchens are not wrong, they are just no longer interesting, and they show every fingerprint. The pattern we install most now is a darker or wood-tone base with lighter uppers, or a painted perimeter with a contrasting island.
The practical argument is better than the aesthetic one. The lower cabinets take the abuse: shoes, mop water, dog tails, the corner your kid clips with a scooter. Putting the darker color down there means the wear shows less, and you are not repainting a white toe kick in three years.
Green, navy, and warm off-whites are where the market has gone. If you want something that will still look considered in ten years, keep the door style simple and let the color do the work. A shaker door in an unusual color ages far better than an unusual door in a safe color. If you are pricing new cabinetry to get there, here is our guide to what new kitchen cabinets cost.
Drawers instead of doors on the bottom
If we could make one change on every kitchen we touch, it would be this. Deep drawers in the base cabinets instead of doors with a shelf behind them.
You can see everything you own. You are not on your knees reaching past a stockpot to find a lid. Pot and pan drawers, a two-tier cutlery drawer, and a tall pull-out beside the range for oil and spices will change how the kitchen feels day to day more than a $6,000 countertop upgrade will. It costs a little more per cabinet than doors. It is the best money in the room.
Islands: seating on one side, working on the other
The mistake we see most is an island sized for stools and then asked to do prep work too. If people sit on all four sides, there is nowhere to actually work, and everything migrates back to the perimeter counter.
Plan the island so one long side is seating and the opposite side is clear working surface. Allow 42 inches of walkway around it if you can, 36 at the absolute minimum, and measure it in your actual room before you commit, not on the plan. In a galley kitchen that will not take an island, a peninsula off one end gets you most of the benefit.
Zones beat a bigger kitchen
Small dedicated areas are doing more for how these kitchens function than square footage does. A coffee station in a cabinet bay with an outlet inside it. A baking spot with a lower counter. A prep sink in a butler pantry so the main sink is not the only place water comes out.
These are cheap to build while walls are already open and nearly impossible to add later. If you are remodeling anyway, decide now where the family actually stacks up in the morning and build a zone for it.
Lighting is where most kitchens are still failing
A remodeled kitchen with one central fixture and no undercabinet lighting will still feel unfinished. You want three layers: recessed cans for the room, undercabinet strips for the counters where you actually cut things, and something intentional over the island or the sink.
Put the undercabinet lights on their own switch and keep them warm. It costs very little while the walls are open and it is the difference between a kitchen you use at 6am and one you squint in.
The trends we talk people out of
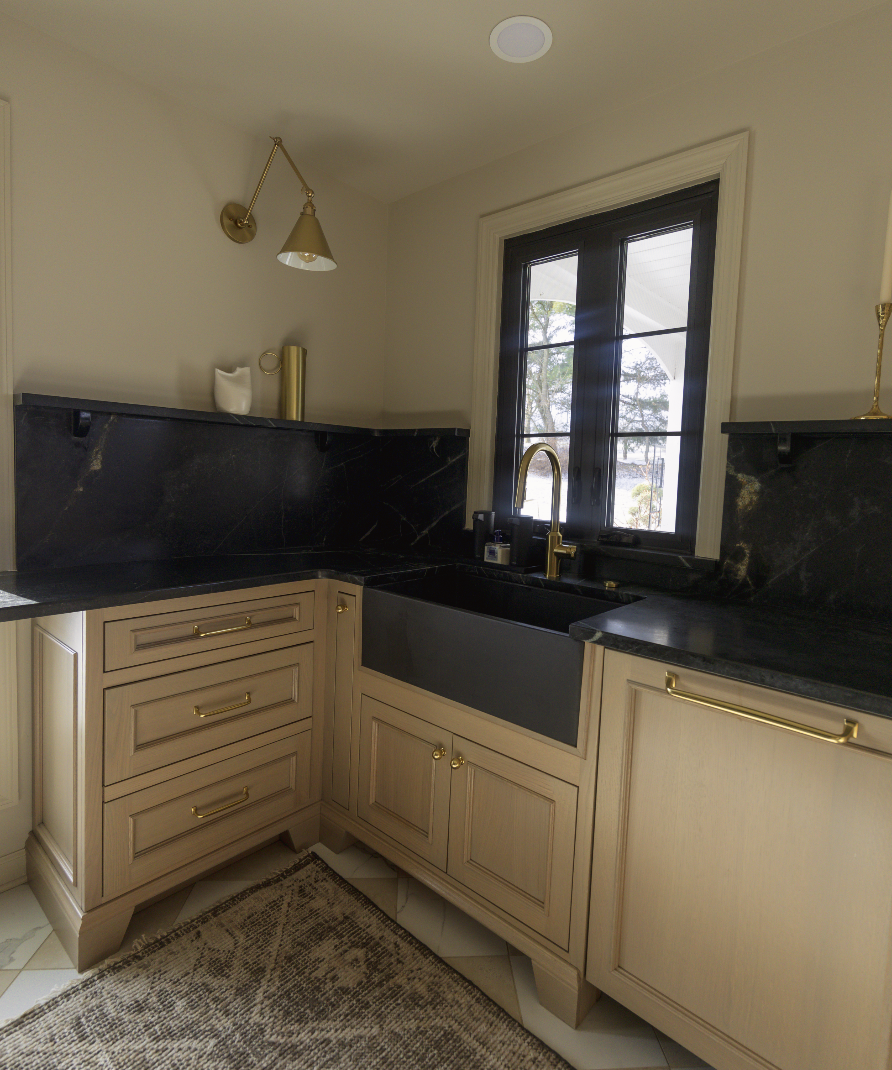
Open shelving as the main storage. It photographs beautifully and it is a dust shelf in a house where anyone cooks with oil. One short run as an accent, fine. Replacing your upper cabinets with it, no.
Waterfall islands, sometimes. They look sharp and they add real cost, because you are paying for another full slab and a mitered edge. Worth it on a dramatic stone. A waste on a mid-range quartz where the pattern does not carry the detail.
Trendy hardware in a finish you cannot rematch. Pulls are the cheapest thing to swap later. Sinks, faucets, and lighting are not. Be adventurous on the pulls, be conservative on the fixtures.
Ultra-thin countertop profiles on a busy family kitchen. They are elegant. They also chip at the corners, and stone chips are not repairable the way a painted edge is.
What holds its value in an older home
Around here, the changes that keep paying you back are the boring ones. Real storage. A layout with enough room to walk. Good lighting. Materials that clean up. Wiring and plumbing brought up to current code while the walls are open, which is the one thing you genuinely cannot go back and do cheaply.
You can see how these decisions come together in finished projects in our gallery. The kitchens people stop on are almost never the ones with the most expensive finishes.
Frequently asked questions
What kitchen style is most popular in Pittsburgh right now?
Transitional. Simple shaker or slab doors, two-tone cabinetry with a darker base, warm metals, and quartz counters. It reads current without fighting the traditional architecture common in the western suburbs.
Is it worth opening up a closed-off kitchen?
Usually yes, it is the change homeowners are happiest about. Just confirm whether the wall is load bearing first, because a beam and its supports add real cost that belongs in the budget from day one rather than showing up as a change order.
What is the best kitchen upgrade for the money?
Deep drawers in the base cabinets and proper undercabinet lighting. Both are inexpensive relative to the whole project and both change how the kitchen works every single day.
Are white kitchens out of style?
Not out, just no longer the default. Warm whites and off-whites still work well, especially paired with a contrasting island or wood accents. Bright cool white with gray floors is the combination that is starting to look dated.
Do I need a kitchen designer for a remodel?
For a straight cabinet swap, no. Once you are moving walls, plumbing, or appliances, you want someone doing the layout who will also be responsible for building it, so the plan accounts for what is actually inside your walls.
Want to see what your kitchen could be?
Bring us the photos you have saved and we will tell you what will work in your house, what your framing and plumbing will allow, and what it costs before you commit to anything. Request your quote and our own crew handles it start to finish, on time and on budget.
