
Finished Basement Ideas for the Basements These Houses Actually Have
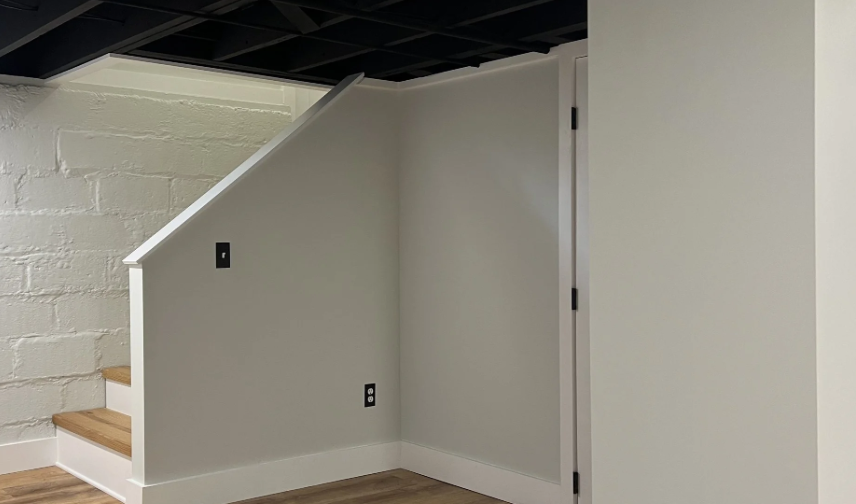
A finished basement is the cheapest square footage you will ever add to your home, because the floor, the walls, and the roof are already paid for.
It is also the space where good ideas most often collide with reality, and in this part of Pennsylvania that reality is usually a 7 foot ceiling, a block or stone foundation, a steel column in the middle of the room, and a floor drain that has seen some things. None of that stops a great basement.
It just means the order of operations matters. Here is what we build most, and what a basement remodel needs to sort out before anything gets framed.
Settle the water question before you settle on a layout
This is the whole ballgame and it is why we lead with it. Framing and drywalling over a foundation that takes on water is how a beautiful basement becomes a demolition job in three years.
Before we quote a finish, we want to know: has this basement ever had water in it, where did it come in, and what has been done about it. Then we look at the obvious external causes, because most basement moisture in these neighborhoods is not mysterious. Downspouts dumping at the foundation, grading that slopes toward the house, and a window well with no drainage cause more wet basements around here than failing foundations do.
Sometimes the fix is an afternoon of gutter and grading work. Sometimes it is interior drain tile and a sump. Either way it happens first, and then you get to pick paint colors. Any contractor willing to frame over a damp wall without that conversation is handing you a problem with a warranty on it.
The best use is the one your upstairs cannot do
Most homeowners describe what they want as a room type. It is more useful to ask what your main floor cannot handle, because that is what the basement should absorb.
Loud things. A basement is the best room in the house for a TV at real volume, a drum kit, or teenagers. You are below the living space, and adding insulation in the ceiling joists while they are open is cheap sound control.
Bulky things. Home gyms belong down here. The floor is a slab, so you are not worrying about a rack over joists, and the ceiling height that limits other uses is usually fine for everything but a full overhead press. Rubber flooring over the slab, good lighting, a mirror, and a dedicated 20 amp circuit is most of a gym.
Occasional things. Guest space, a home office you close the door on, a playroom that does not have to be tidied for company.
The layouts we build most are some version of two of those at once: a media area and a gym, or a family room and a guest suite. Splitting one basement into two honest zones works better than one large ambiguous room.
Ceiling height is a design problem, not a dealbreaker
Plenty of basements out here measure 7 feet or a little under to the joists. You lose a few inches to any ceiling you install, and that is where people panic.
The moves that help: a drop ceiling only where you genuinely need access to plumbing valves and cleanouts, and drywall everywhere else, because drywall costs you less height. Paint exposed joists and ductwork flat black in a section, and the eye stops reading a boundary at all. Recessed lighting rather than anything that hangs. And box out the ductwork where it runs low instead of dropping the entire ceiling to clear its lowest point, which is the most common wasted foot in a basement.
If a beam or a duct crosses the room at 6 feet 4, put the walkway somewhere else and use that strip for storage cabinets or a bar back.
Columns: absorb them, do not apologize for them
Steel columns carrying the beam are not going anywhere without an engineer and real money. The good version is to make them part of something.
Build the column into the end of a wall between two zones. Wrap it and pair it with a matching wrap to frame an opening, so it reads as intentional. Bury it inside a closet or a storage wall, which is what we did on the project in the photos. Or box it, trim it, and put it in the corner of an L-shaped seating layout where nobody walks.
The bad version is a lone wrapped post in the middle of open floor with a sectional built around it. Decide where the column lives in the plan, then draw the rooms.
Do the bathroom now if you are ever going to
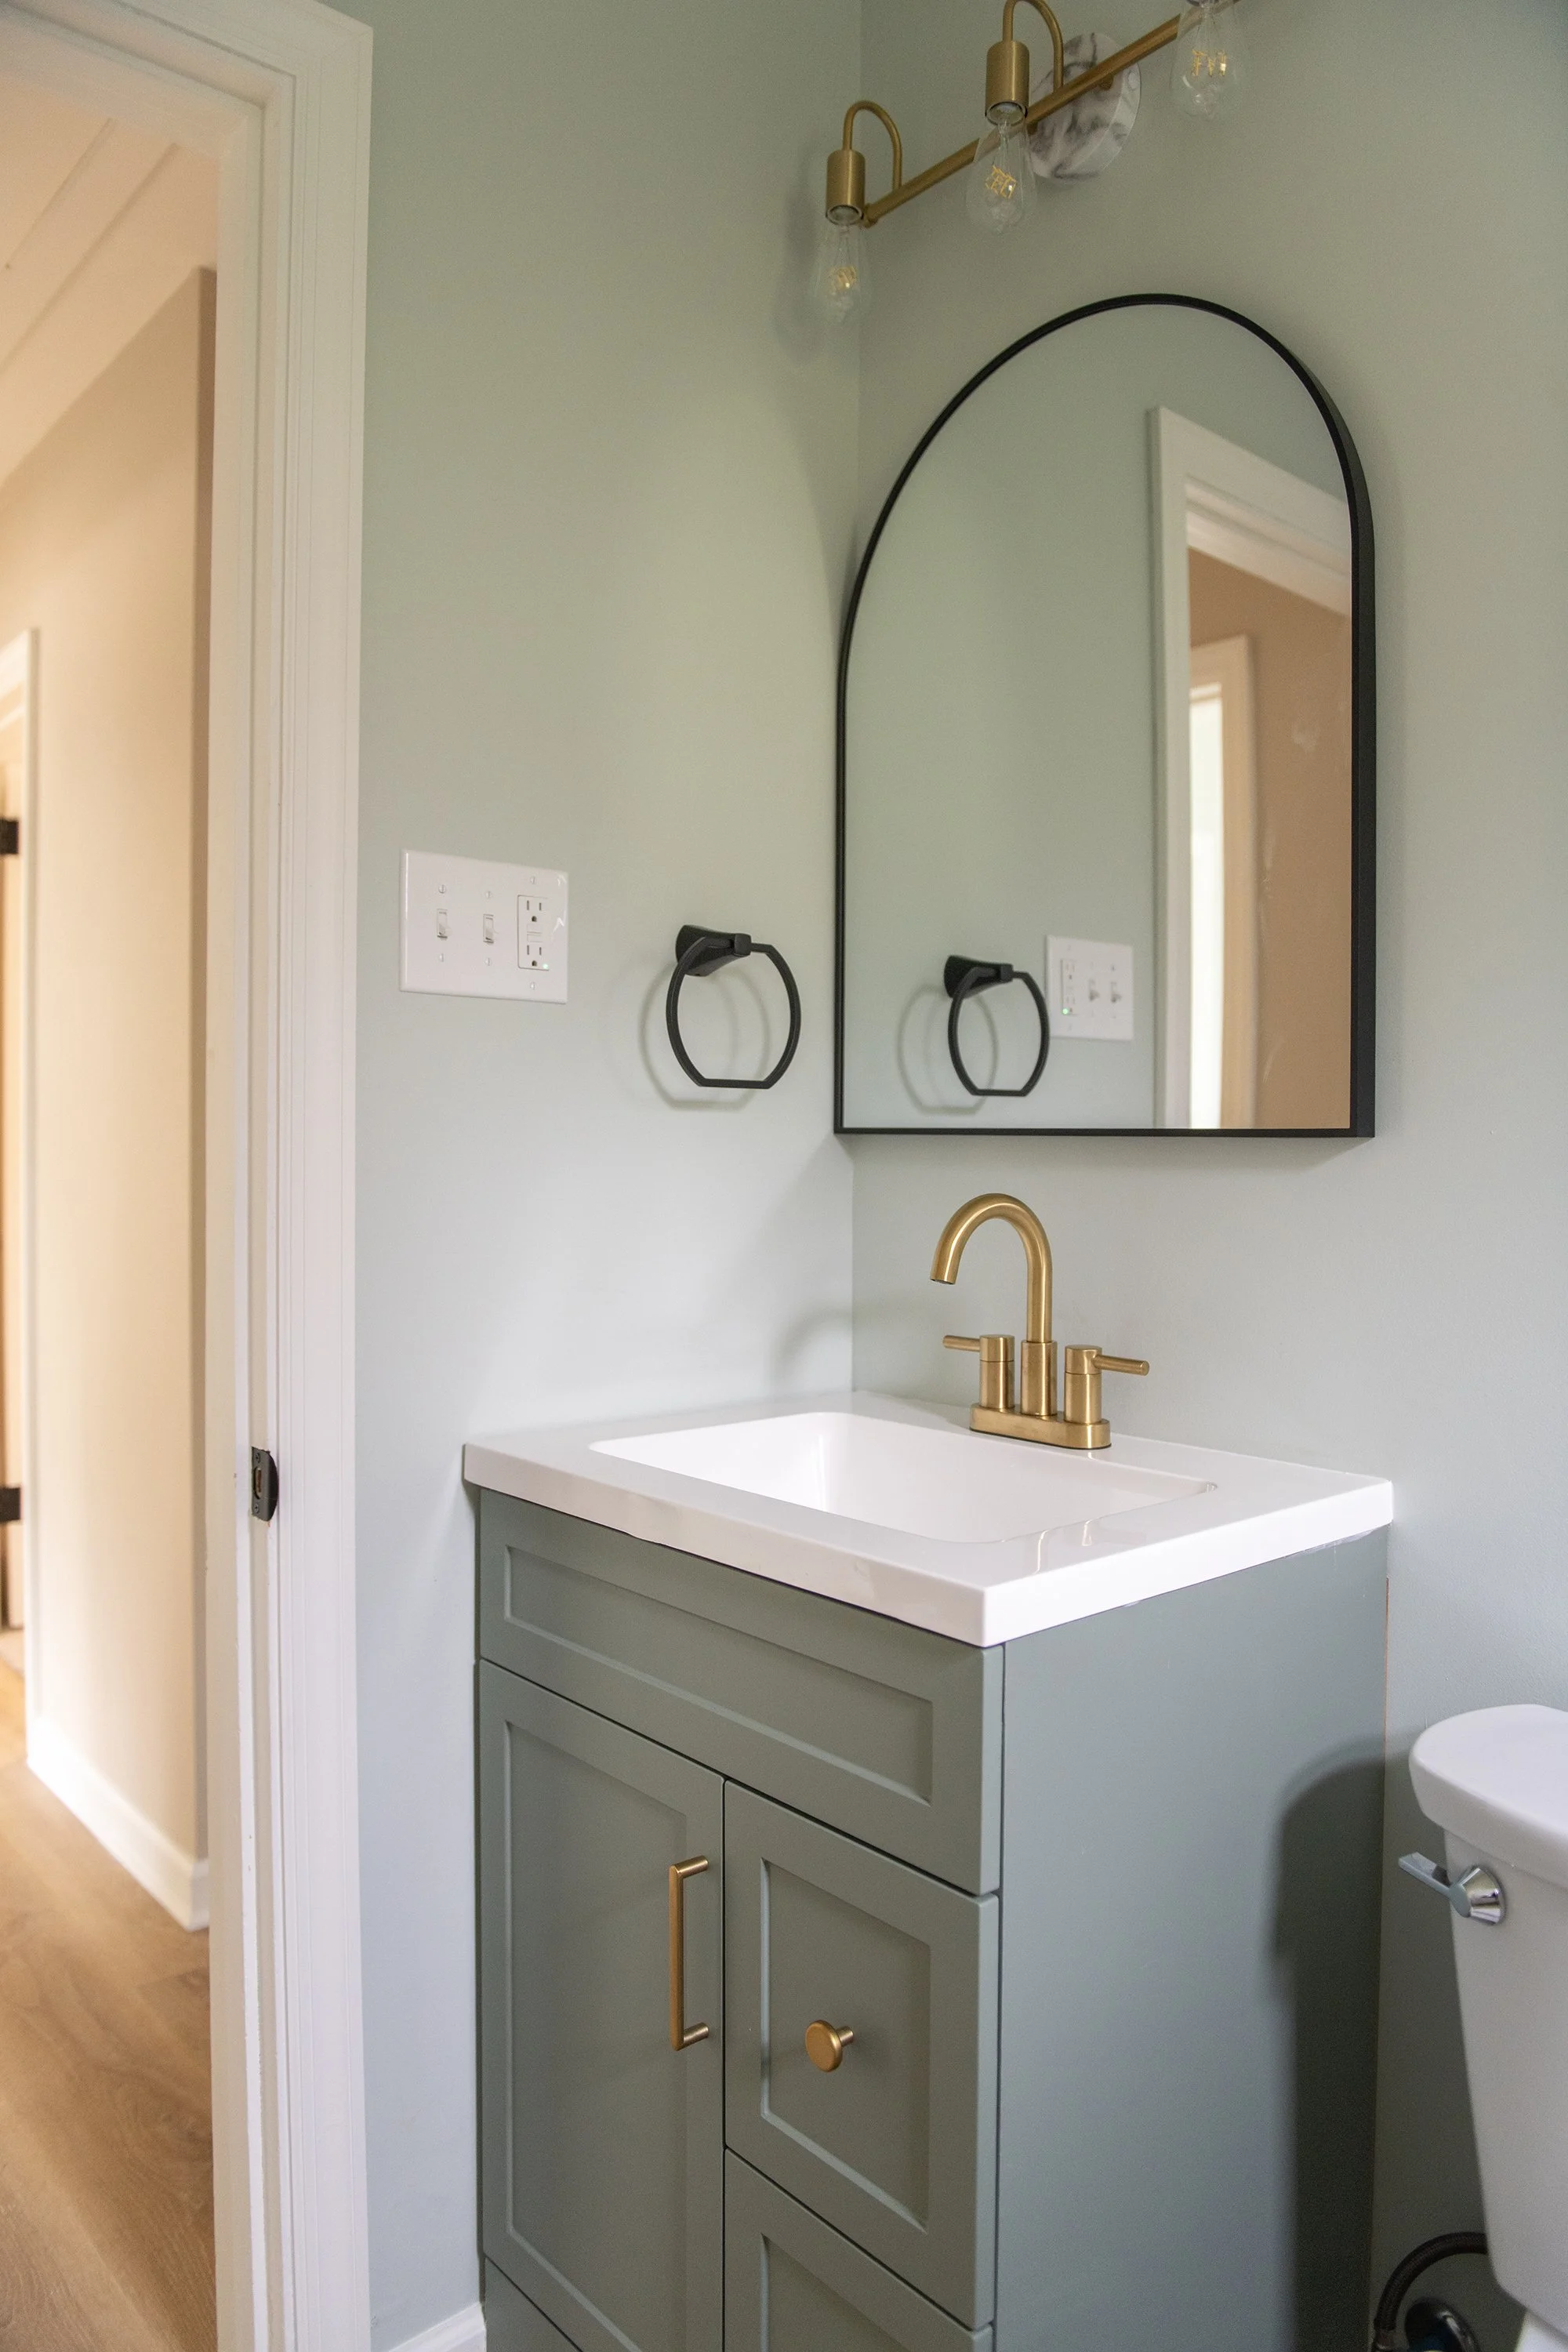
A basement bathroom is the single upgrade that changes how the space gets used, because it turns a rec room into somewhere a guest can actually stay.
The cost driver is drainage. If your basement has a rough-in already, or the slab sits above the sewer line so you can gravity drain, the bathroom is a normal bathroom. If not, you are looking at either cutting the slab to run new drain lines or an up-flush or sewage ejector system.
All of it is doable. None of it is cheap to add after the basement is finished, because it means opening the floor of a room you just paid to complete.
Decide now, even if you only rough it in and tile it later.
The finishes that actually last down there
Below grade, pick materials that shrug off humidity. Luxury vinyl plank over the slab rather than engineered wood or carpet, or tile if you want the most durable option. Moisture-resistant drywall on the lower portion of the walls. Cabinets and vanities rated for a basement, not a leftover kitchen cabinet.
And do not skip the dehumidifier. A basement at 65 percent humidity smells like a basement no matter how new the drywall is. A unit that drains to the sump or a floor drain, rather than one you empty by hand, is the version that still gets used in year two.
Egress, permits, and calling it a bedroom
If any part of the plan is a bedroom, it needs a legal egress window or door, which usually means cutting the foundation and building a window well. That is a real cost and worth pricing early, because a basement room without egress is a den on the appraisal no matter what you call it.
Finishing a basement in these municipalities is permitted work, and the electrical and any plumbing get inspected. That is a good thing. It is also the difference between finished square footage that counts and square footage that raises questions at closing.
For what all of this costs, see our guide to finishing a basement in Pittsburgh, and if you are weighing it against other projects, we broke down the return in is a finished basement worth it.
Frequently asked questions
What should I do first when finishing a basement?
Deal with moisture. Identify whether the basement has ever taken on water and fix the cause, whether that is downspouts and grading or interior drainage. Framing over a damp foundation ruins the work.
Can you finish a basement with a 7 foot ceiling?
Yes. Use drywall rather than a drop ceiling wherever you do not need access above, box out low ductwork instead of dropping the whole ceiling, and use recessed lighting. It reads as a finished room, not a low one.
Do I need a permit to finish my basement?
Yes, in the municipalities we work in, and the electrical and plumbing get inspected. Permitted work is also what makes the finished area count as legitimate living space later.
Can I add a bathroom to my basement?
Almost always. The cost depends on drainage. An existing rough-in or a slab above the sewer line keeps it straightforward, while cutting the slab or installing an ejector system adds cost. Decide before the basement is finished, not after.
What is the best flooring for a Pittsburgh basement?
Luxury vinyl plank or tile directly over the slab. Both handle humidity and the occasional water event far better than carpet or engineered hardwood.
Got a basement and an idea?
We will come look at the foundation, the ceiling height, the columns, and the drain situation, and tell you what your basement can genuinely become before you spend anything. Request your quote and our own crew builds it, start to finish, on time and on budget.
